
100 Keyes, 1926 - 2026
SIGN UP Login/Register
840 SW 21st Street, Boca Raton, FL 33486 Photo
New - 7 Hours Ago
840 SW 21st Street, Boca Raton, FL 33486 Photo
New - 7 Hours Ago
840 SW 21st Street, Boca Raton, FL 33486 Photo

31 Photos

840 SW 21st Street Boca Raton, FL 33486
$1,500,000
  • Beds
    4
  • Baths
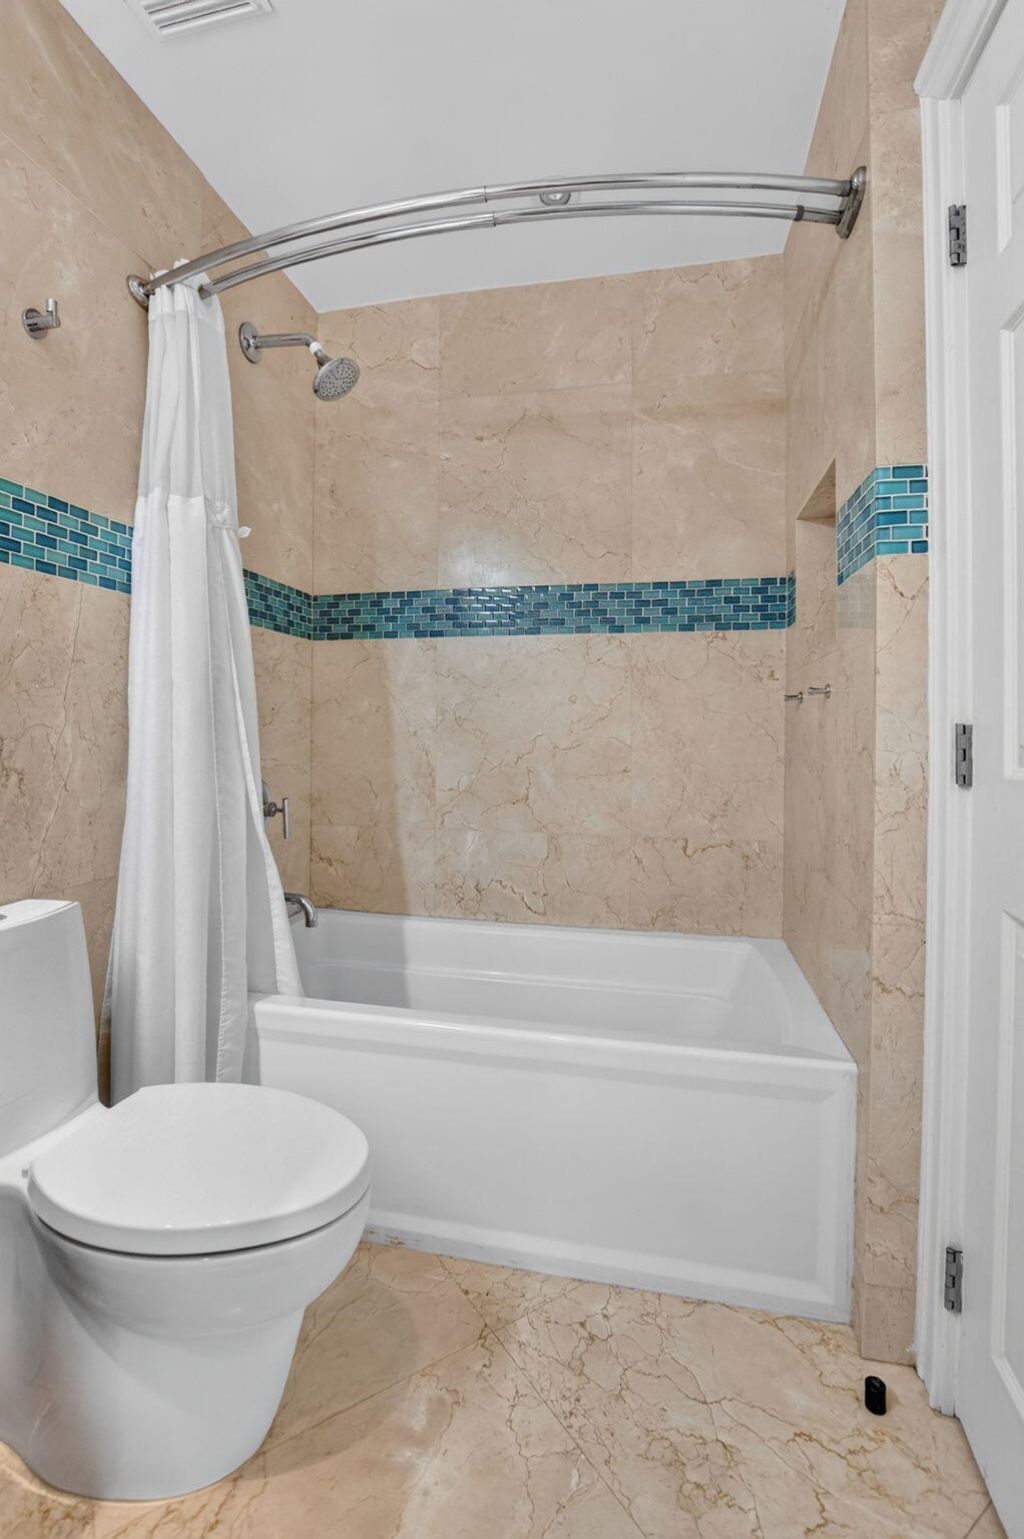
    2 full 1 partial
  • Total Square Feet
    3,428
  • Lot Size
    0.23 acre(s)

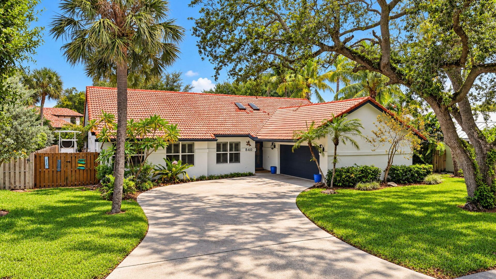
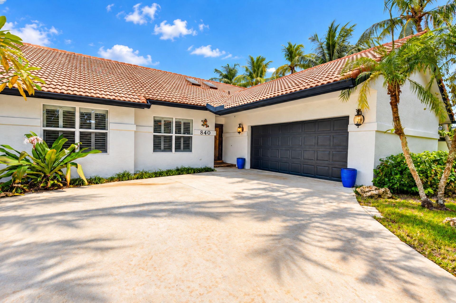
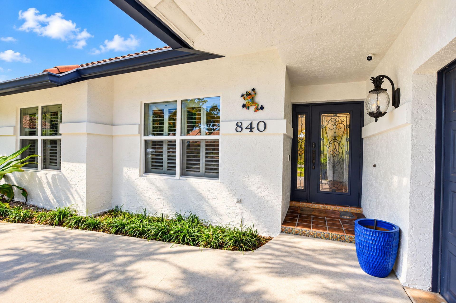
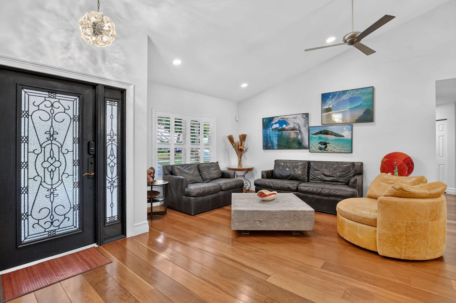
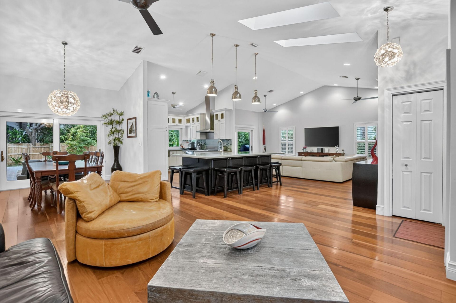
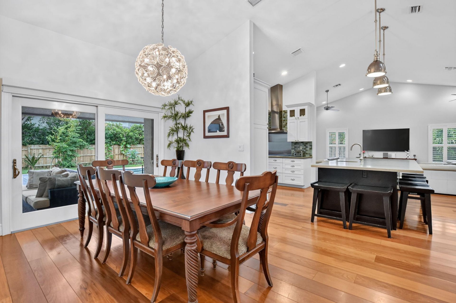
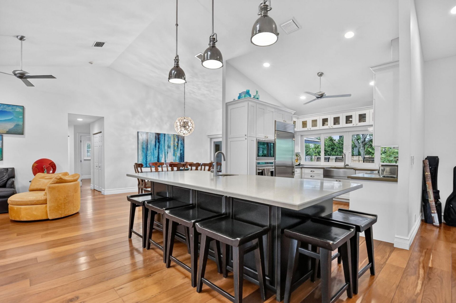
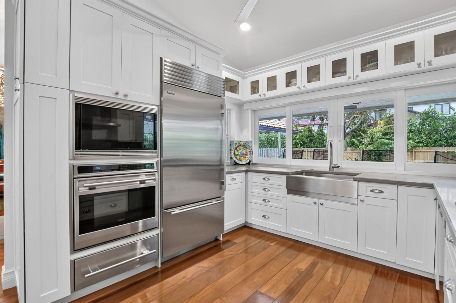
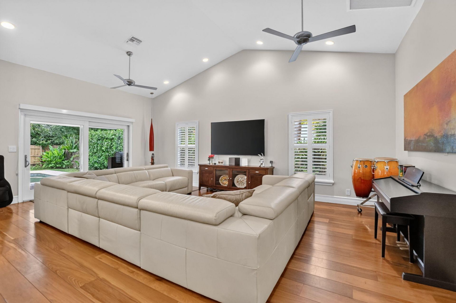
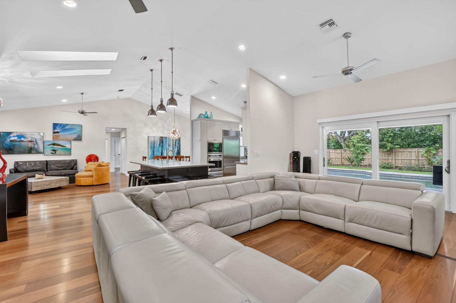
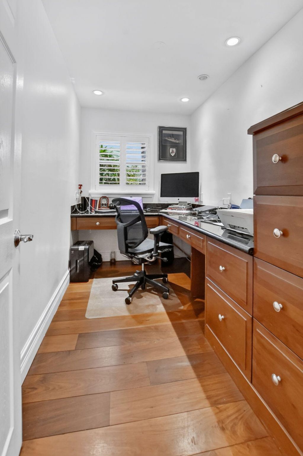
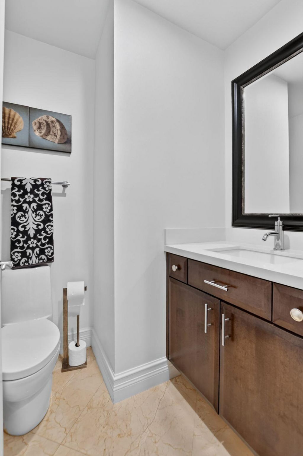
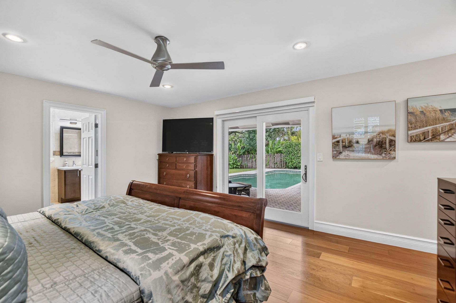
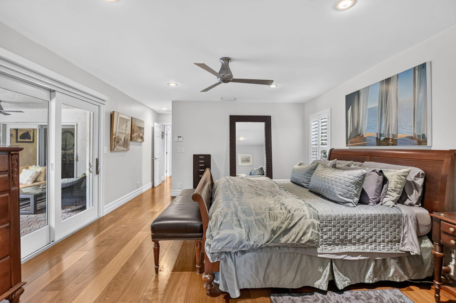
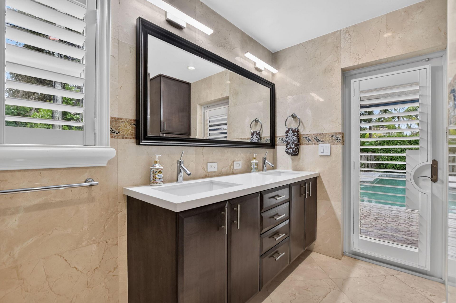
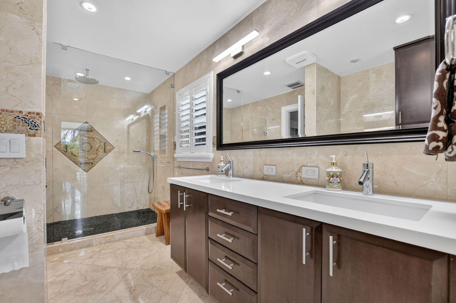
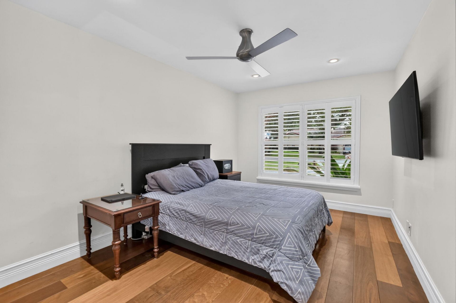
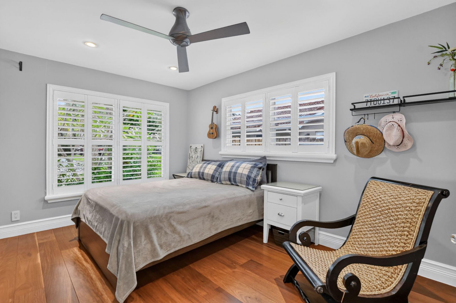
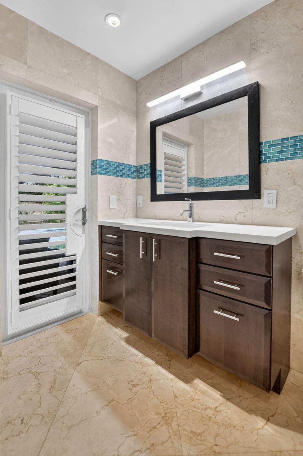
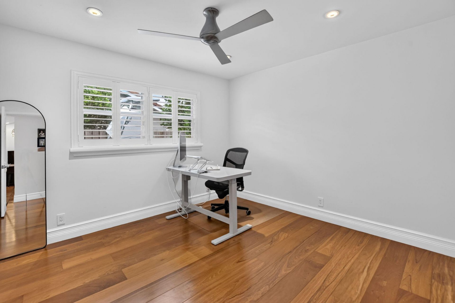
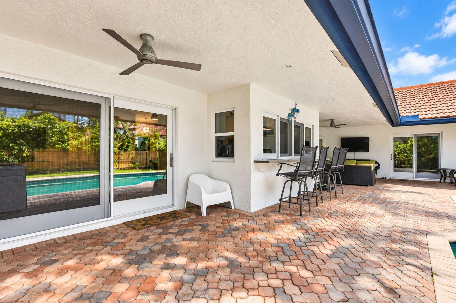
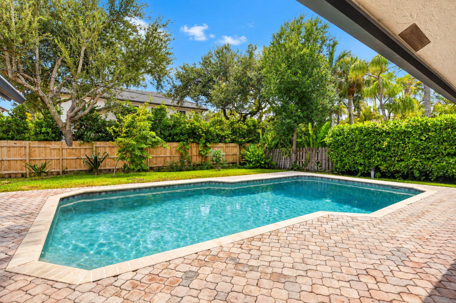
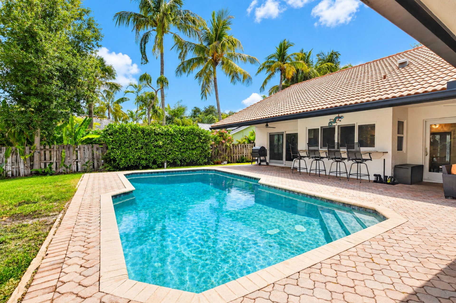
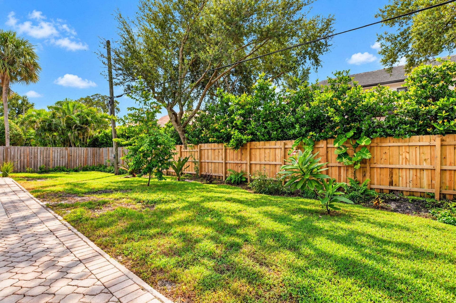
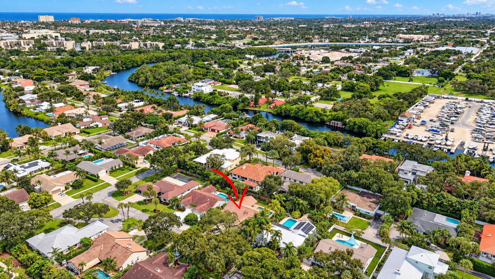
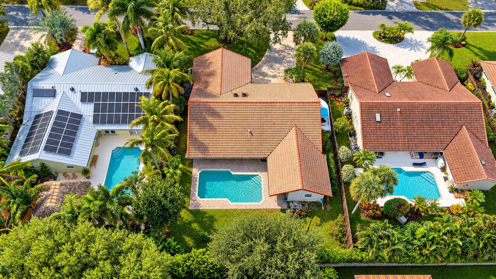
Tucked away on a quiet street in highly desirable Palm Beach Farms, near Pine Breeze Park, this beautifully updated 4-bedroom, 2.5-bath pool home with a dedicated office offers an inviting blend of sophisticated interiors and relaxed South Florida living. Step inside to discover soaring vaulted ceilings, skylights and an open-concept layout filled with natural light. Rich walnut wood flooring, plantation shutters and thoughtfully designed living spaces create a warm, welcoming atmosphere that is...

View More

Property Summary

MLS Number: B26085739
Status: Active
Subdivision: PALM BEACH FARMS CO 11
County: Palm Beach
Bedrooms: 4
Total Square Feet: 3,428
Price Per Sq. Ft.: $438
Style: Ranch
New Construction: No
Waterfront: No
Property Type: Residential - Single Family
Cooling: Central Air, Ceiling Fan(s), Zoned
Fenced: Yes
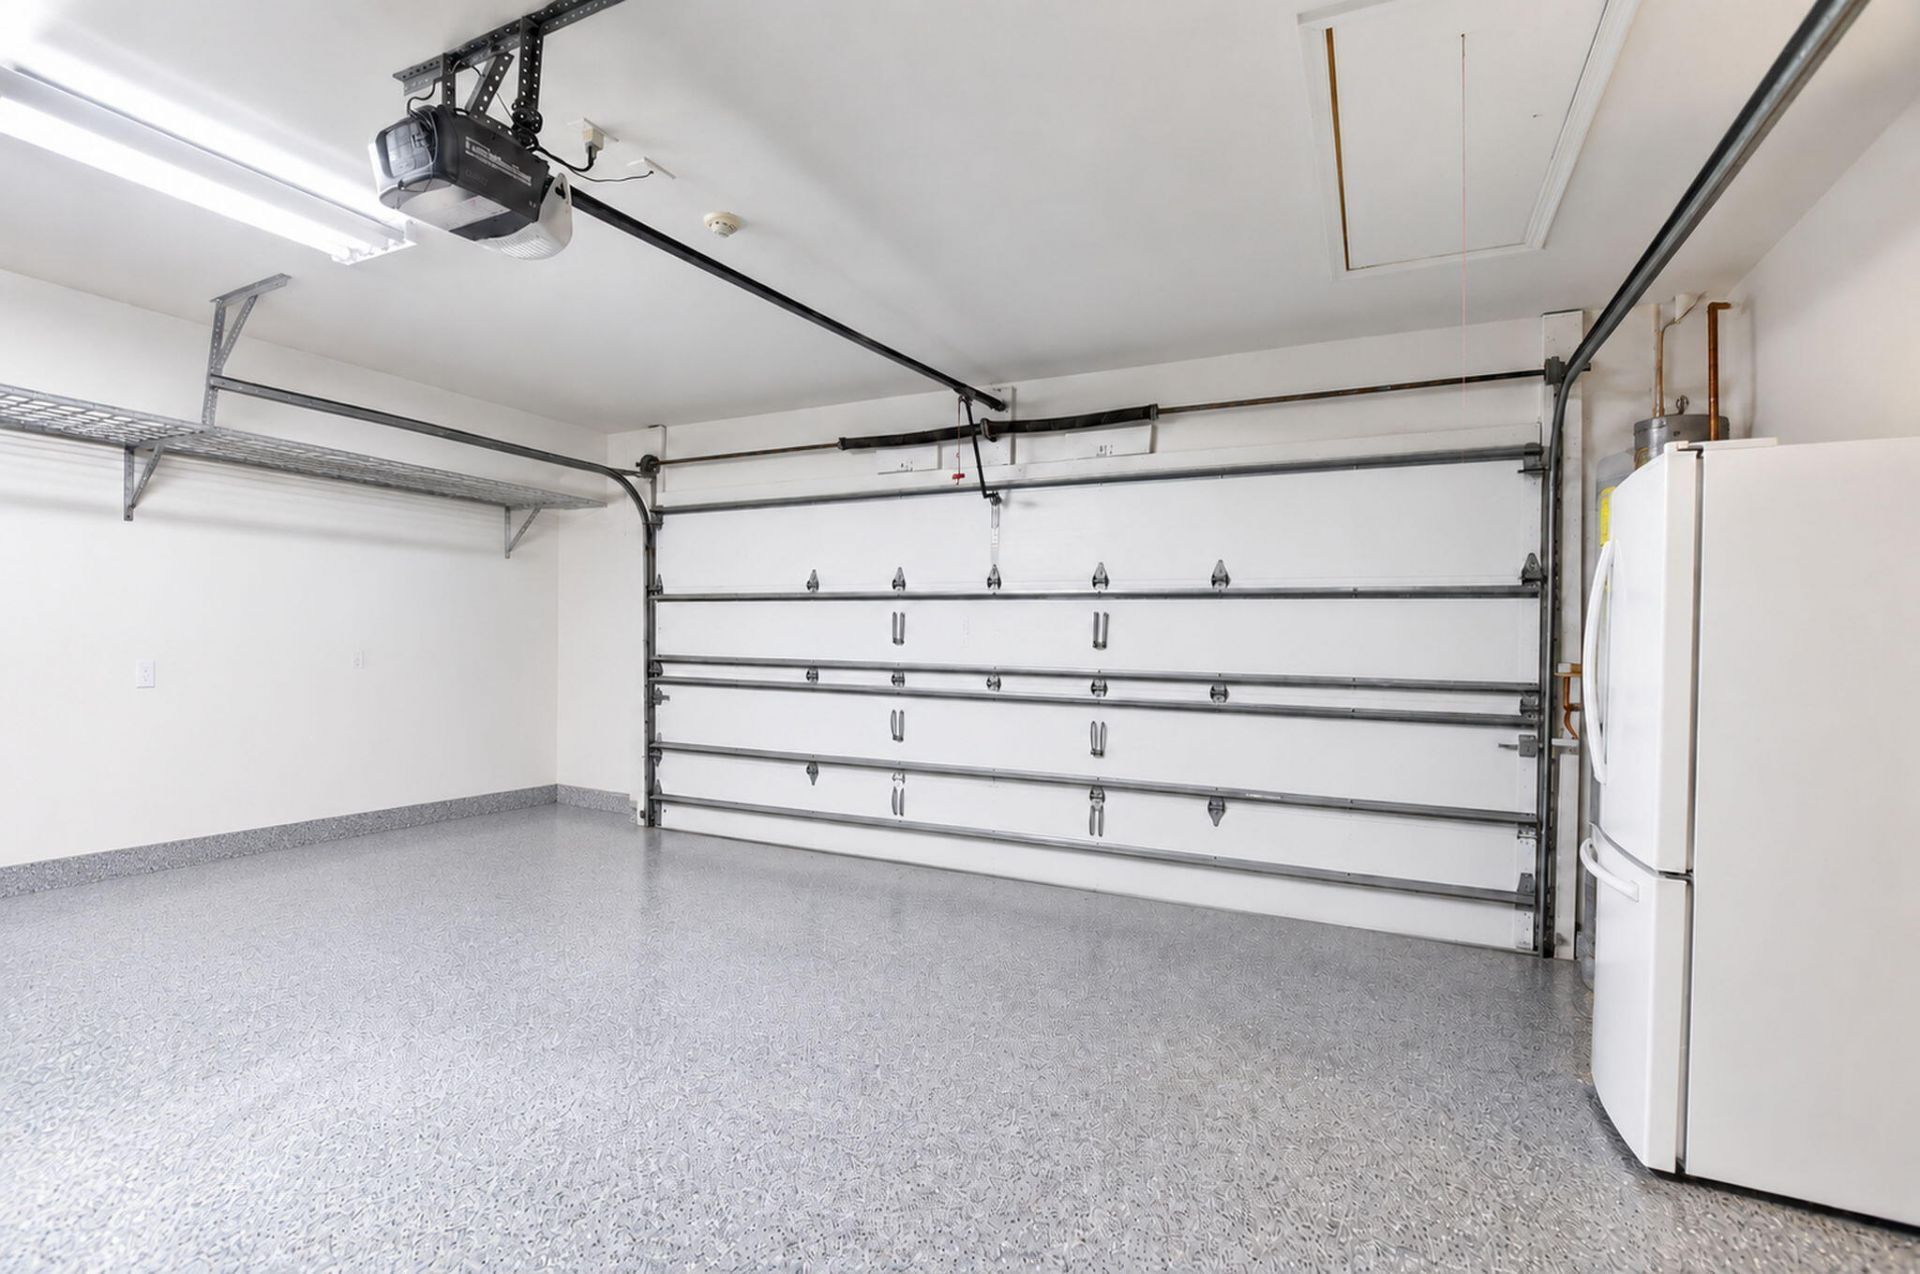
Garage: 2 car attached
Heating: Central, None
Lot Size: 0.23 Acres
Roof Type: Tile
Stories: 1.0
Year Built: 1986
Taxes: $5,570

Featured Amenities

High Ceilings
Kitchen Island
Vaulted Ceiling(s)
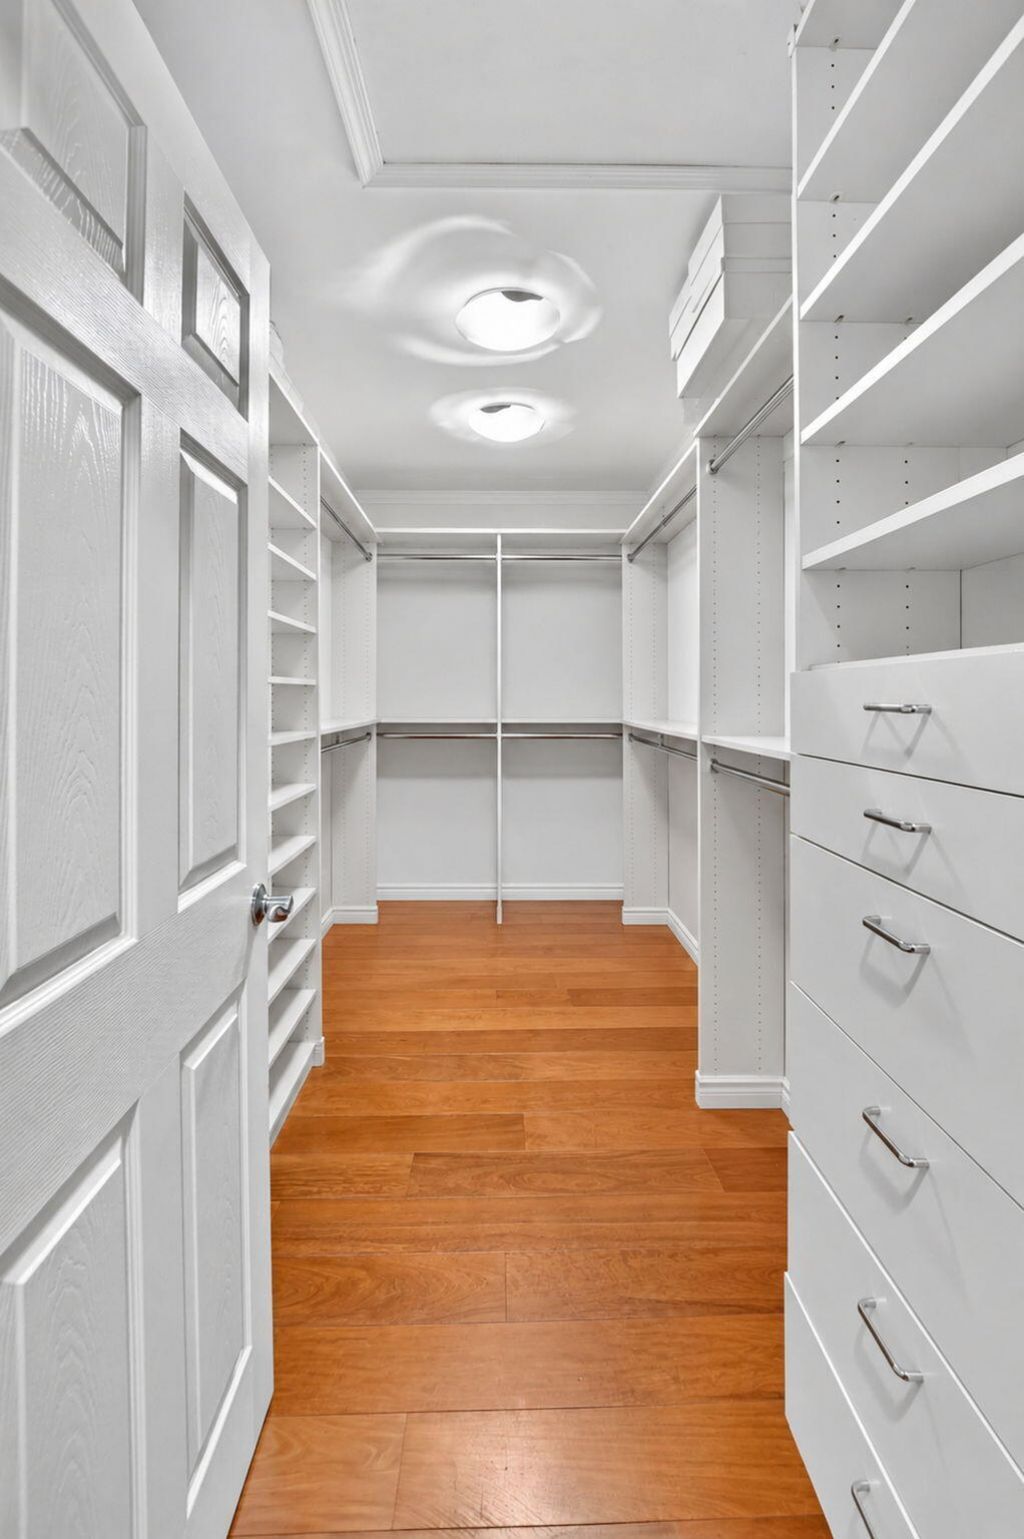
Walk-In Closet(s)

Property Details

Appliances: Electric Water Heater, Cooktop, Dryer, Disposal, Dishwasher, Electric Range, Ice Maker, Microwave, Oven, Refrigerator, Water Heater, Washer, Electric Cooktop, Wine Refrigerator
Exterior: Stucco, CBS
Fencing: Back Yard, Fenced
Flooring: Ceramic Tile, Marble, Wood
Furnished: Unfurnished
Home Style: Ranch
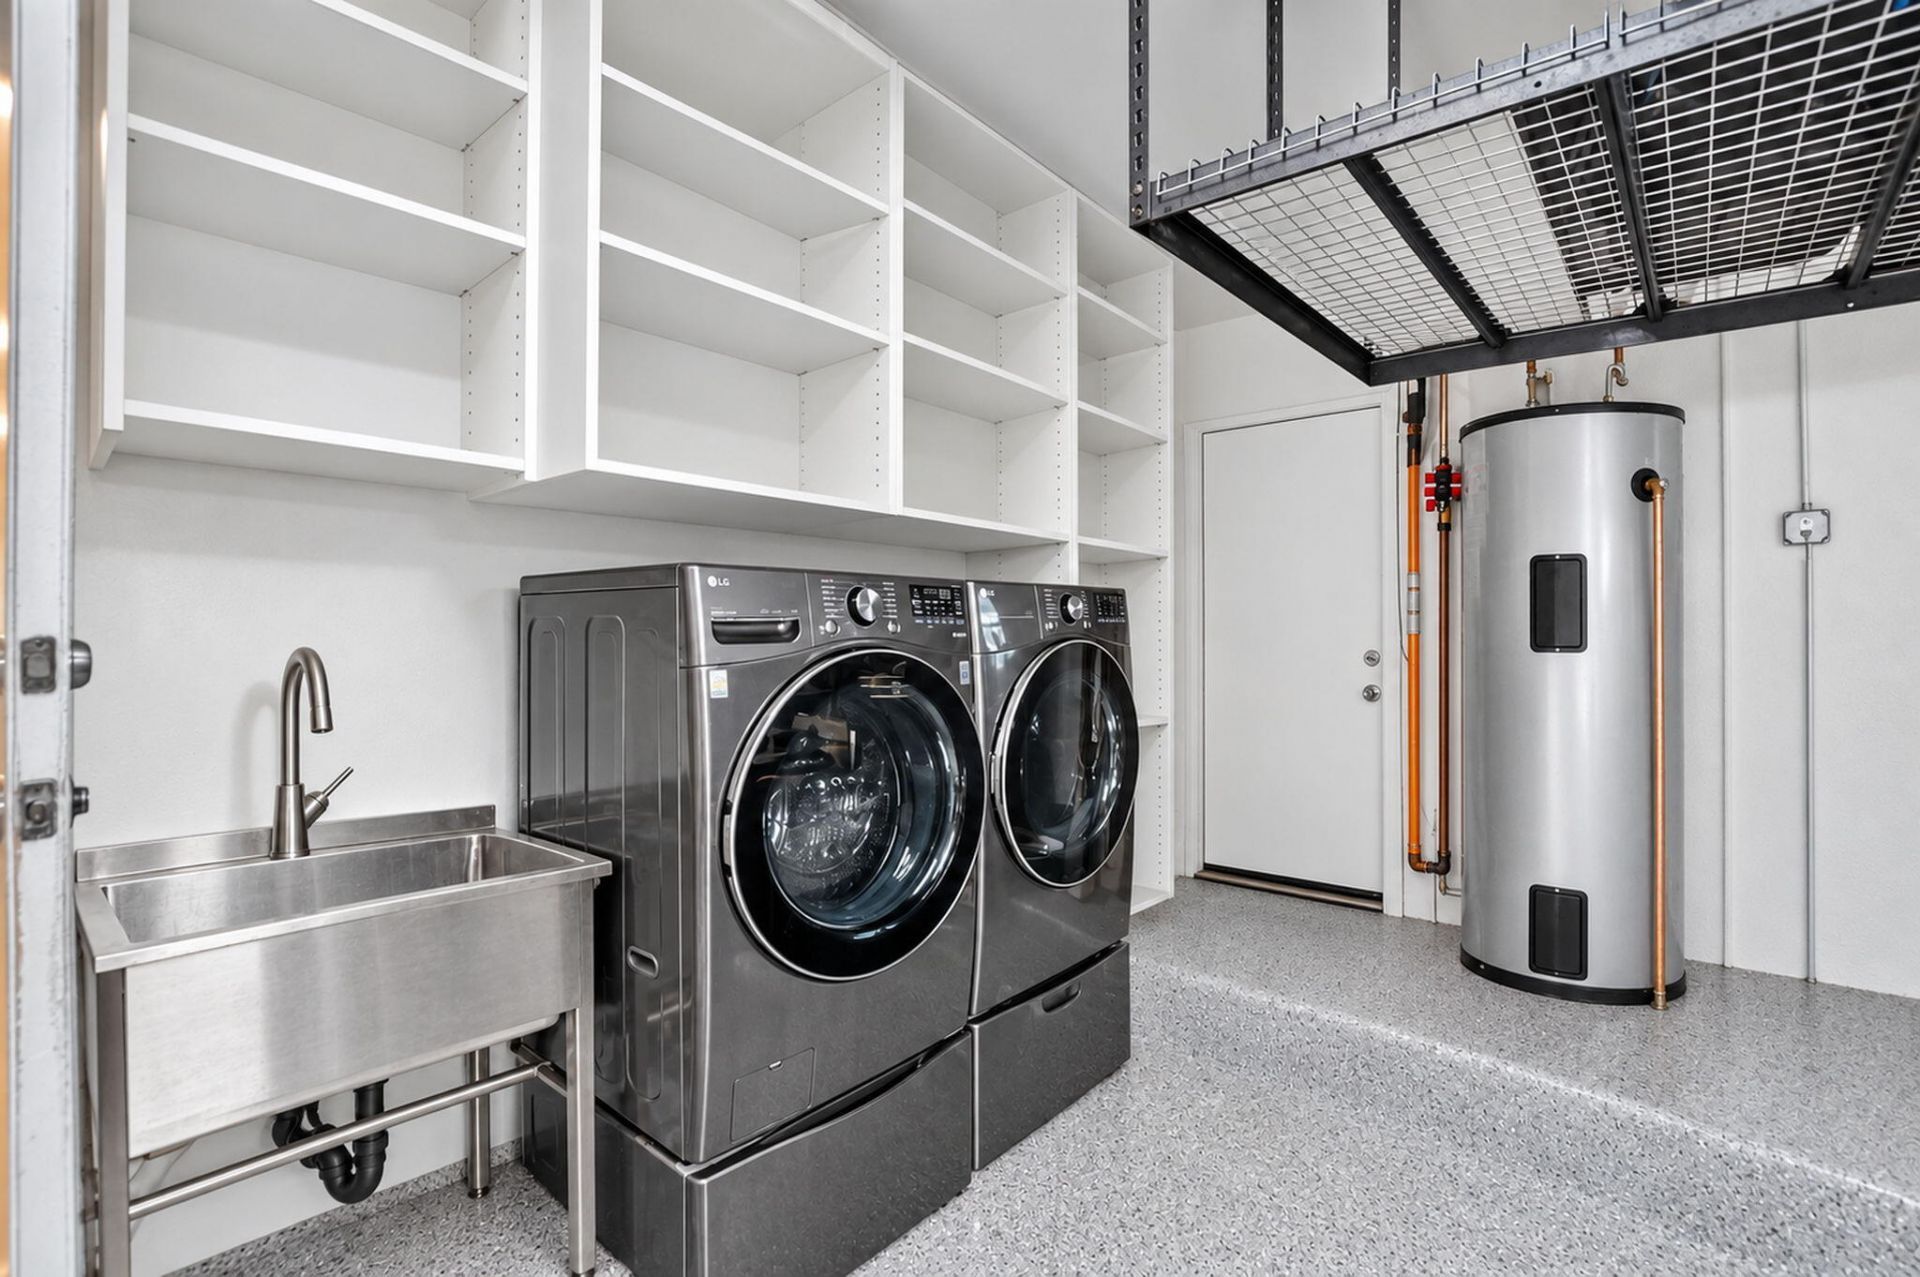
Laundry: In Garage, Sink
Lot: Interior Lot
Lot Dimensions: .23
Parcel#: 06434731030080041
Parking: Driveway, Garage Door Opener, Garage, Attached Garage, Attached
Parking Notes: Driveway, Garage Door Opener, Garage, Attached Garage
Patio/Porch: Patio - Covered, Patio
Pets Allowed: Yes, No Restrictions
Pool: In Ground
Restrictions: Other Restrictions
Security: yes
Security: Smoke Detector(s), Security System Owned, Motion Detector(s)
Sewer: Public Sewer
Special View Info: Garden
Sprinkler: Auto Sprinkler, Zoned Sprinkler
SQFT Living: 2358
Structure Type: House
Swimming Pool: Yes
Total Rooms: 8
Utilities: Cable Available, Water Available
Water: Public
Waterfront Features: None
Windows: Plantation Shutters, Storm Window(s), Sliding
Construction: Stucco,CBS

Room Sizes

Bedroom 2: 149 X 97 Level First
Bedroom 3: 149 X 98 Level First
Bedroom 4: 113 X 1011 Level First
Dining Room: 121 X 1011 Level First
Family Room: 229 X 2011 Level First
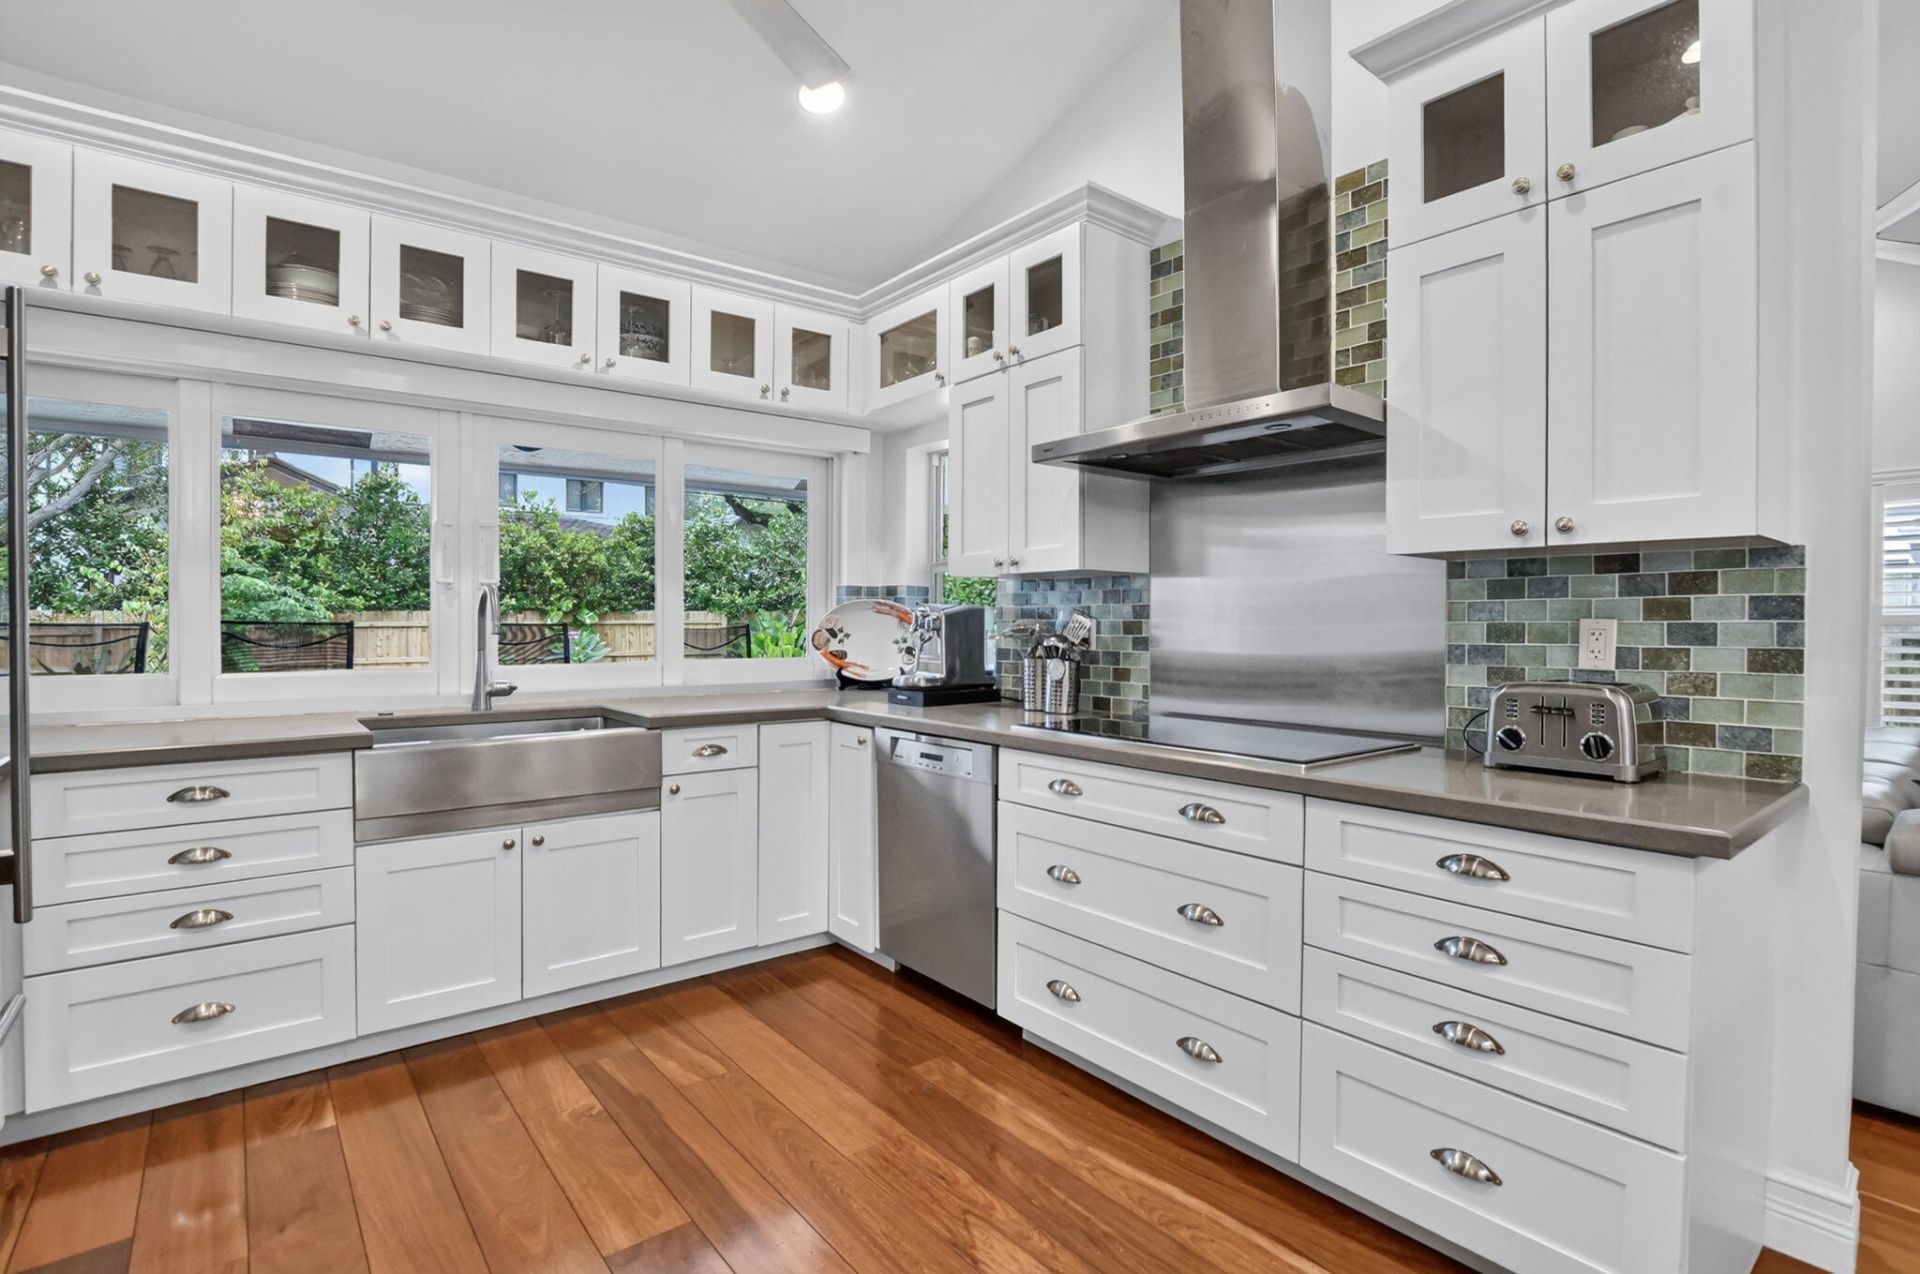
Kitchen: 161 X 113 Level First
Living Room: 174 X 168 Level First
Primary Bedroom: 221 X 142 Level First

Local Schools

High School: Boca Raton
Middle School: Boca Raton Community
Elementary School: Addison Mizner

Neighborhood Information

Neighborhood Map

Neighborhood Hero

Neighborhood Highlights

Neighborhood Characteristics

Neighborhood Market Trend

Neighborhood Schools

Courtesy of

Agency Name: Keller Williams Realty Service
Agent Name: Marie T Story PA
Agency Phone: 561-245-4000

agent picture

Presented by

Agent Name: James Johnson
Agent Phone:
Agency Title: The Keyes Company
Request Info

IDX logo

James Johnson
keyes.com
Office Phone:
305.232.2330

Mortgage Calculator

%
years/fixed
yearly
yearly (est.)

Estimated Payment

$ 8,266.88 Principal & Interest $7,365.21 Property Tax $464.17 Homeowner's Insurance $437.50
Mortgage Logo

Login to My Keyes Account