
100 Keyes, 1926 - 2026
SIGN UP Login/Register
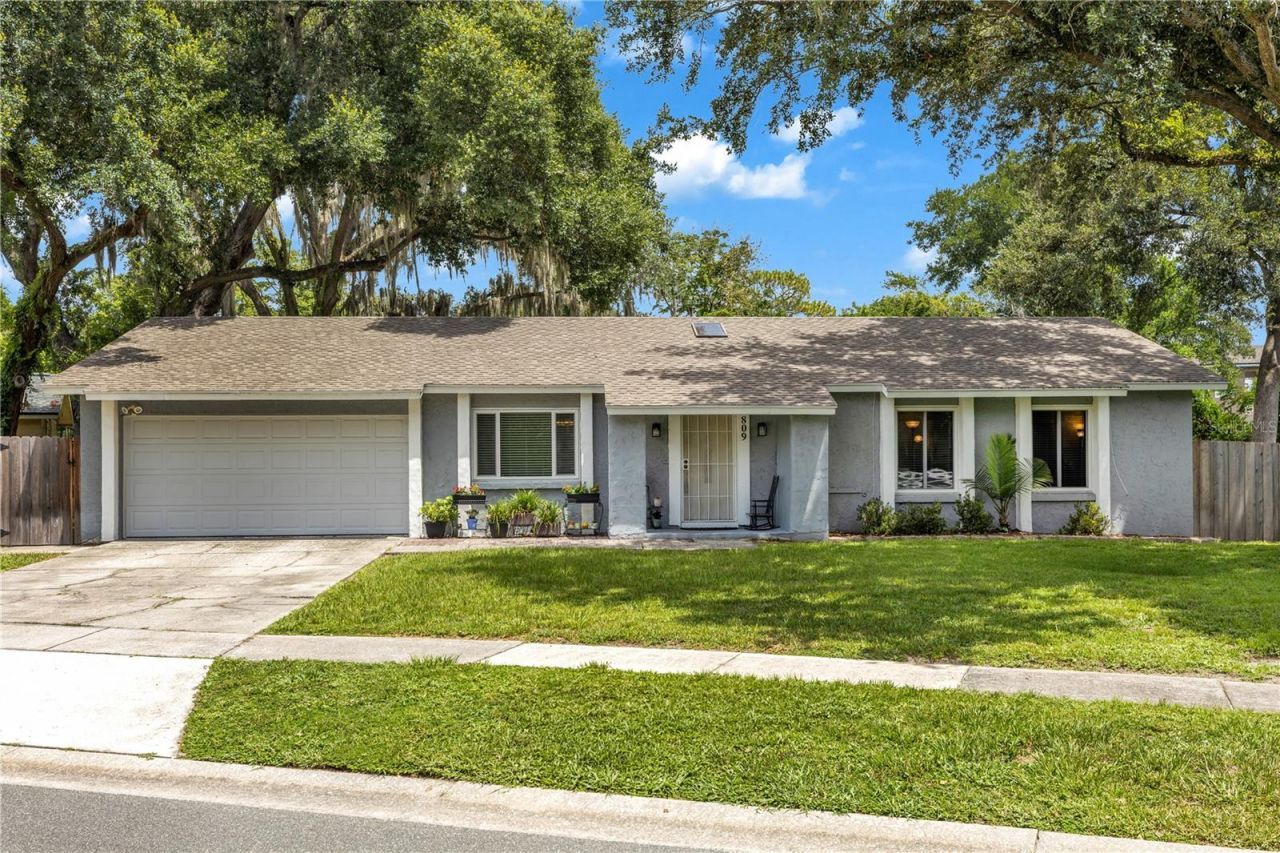
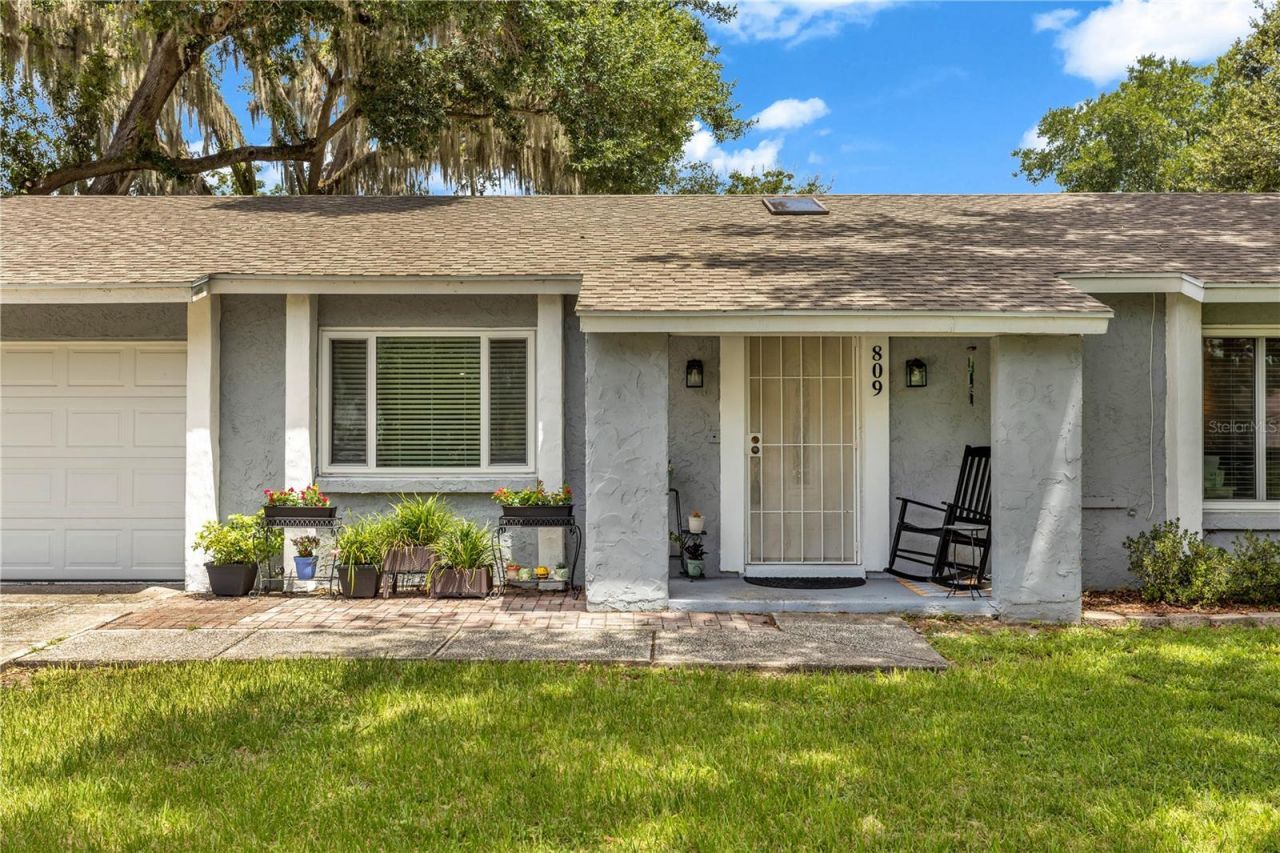
809 Toledo Drive, Altamonte Springs, FL 32714 Photo

29 Total Photos [Click to View All]

809 Toledo Drive Altamonte Springs, FL 32714
$399,000
  • Beds
    3
  • Baths
    2 full
  • Total Square Feet
    1,539
  • Lot Size
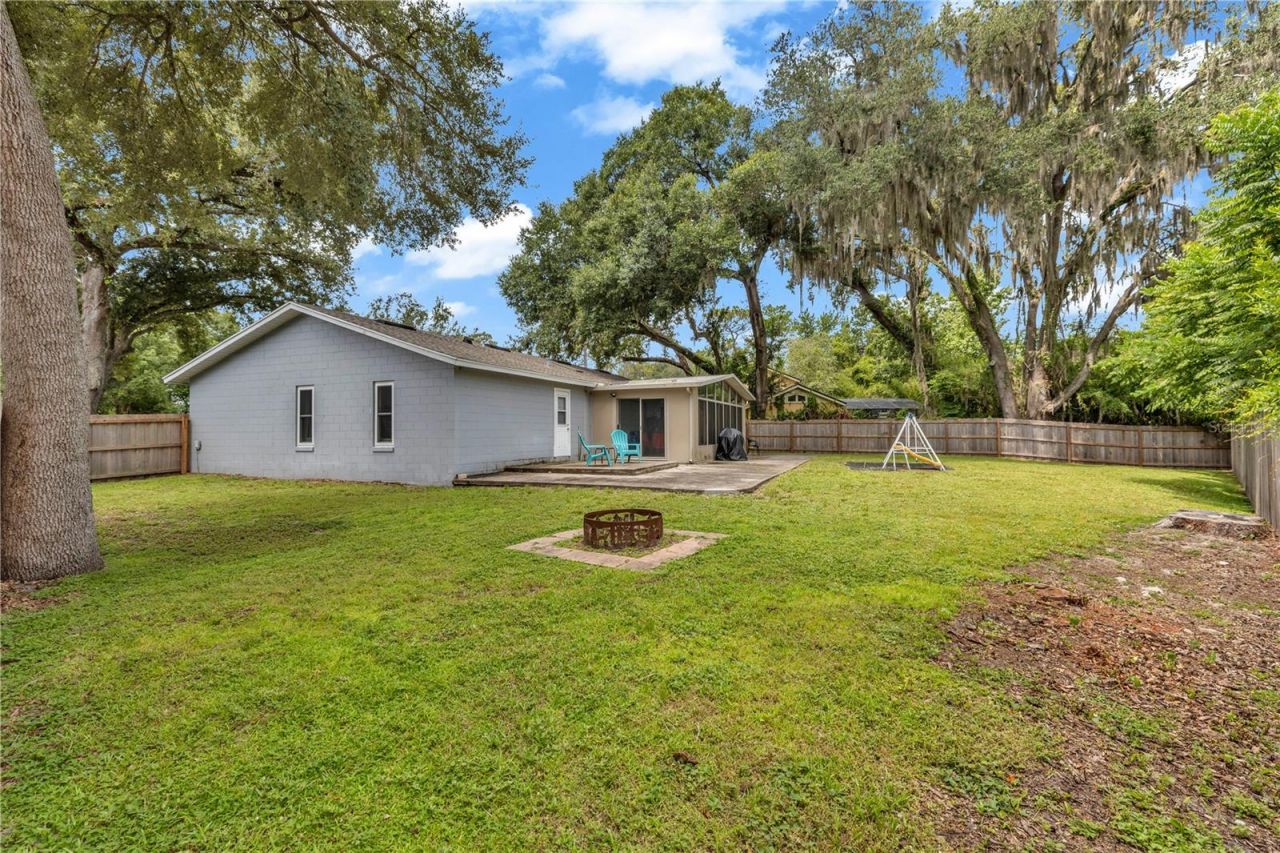
    0.25 acre(s)

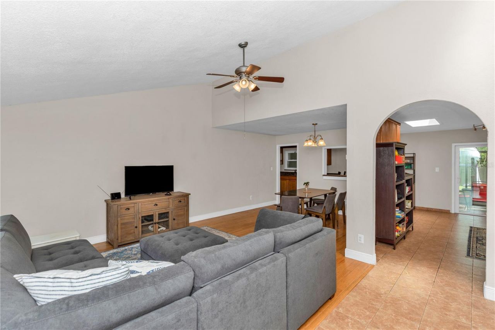
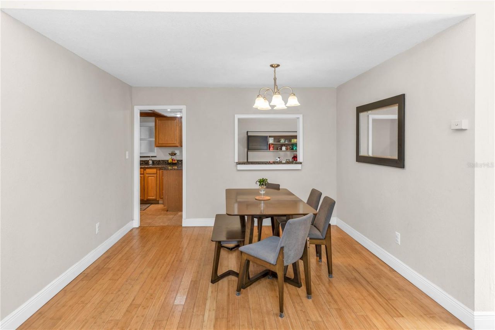
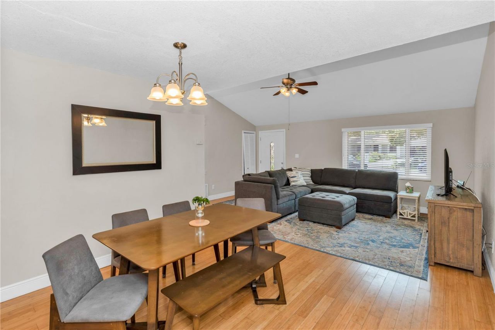
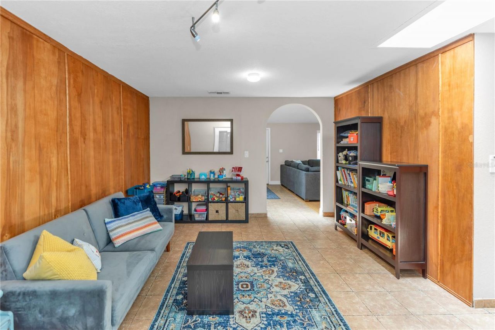
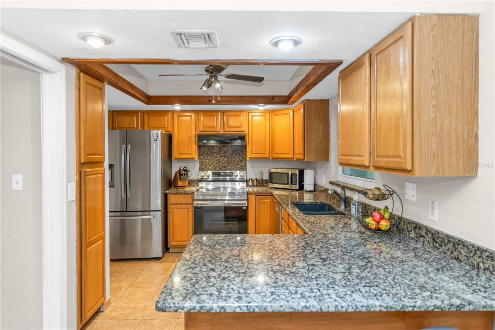
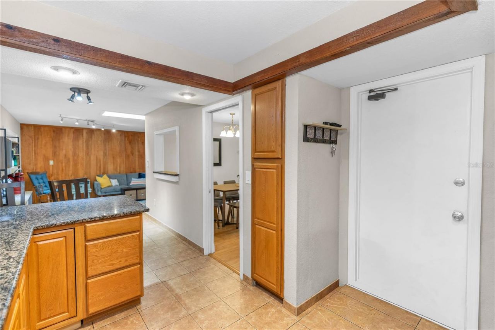
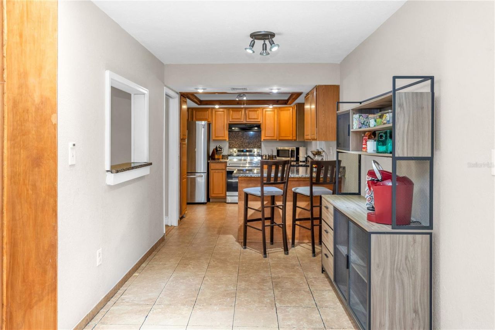
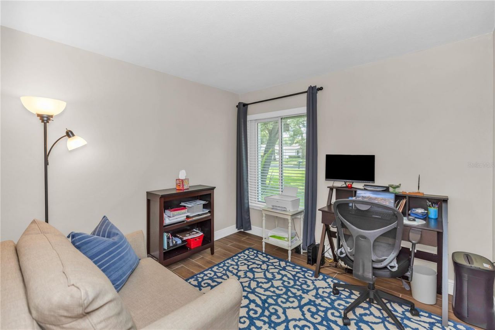
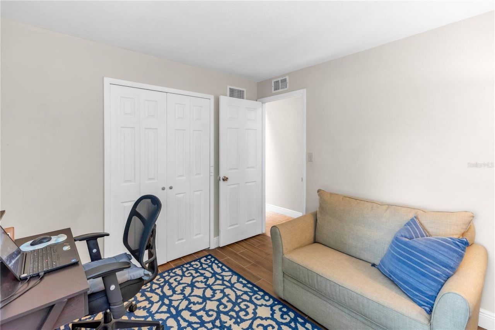
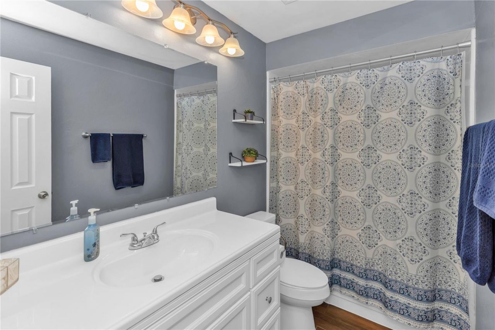
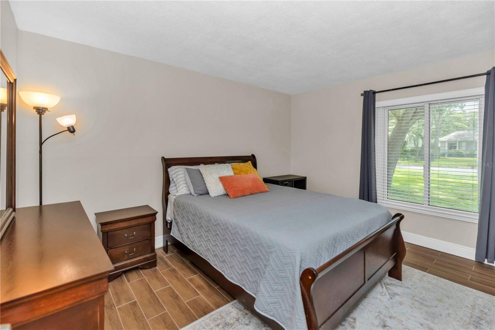
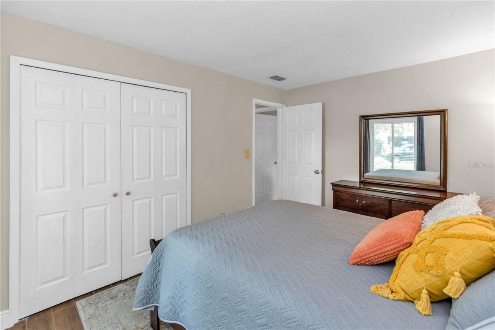
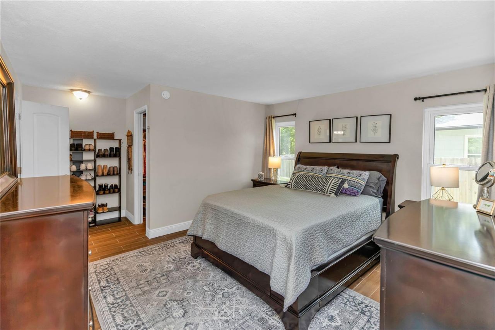
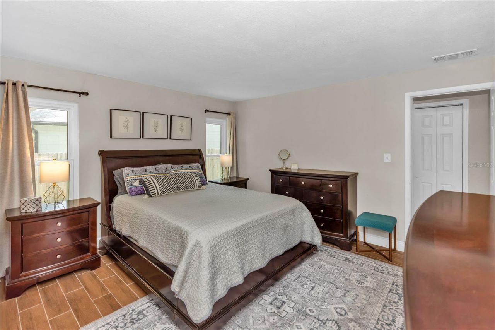
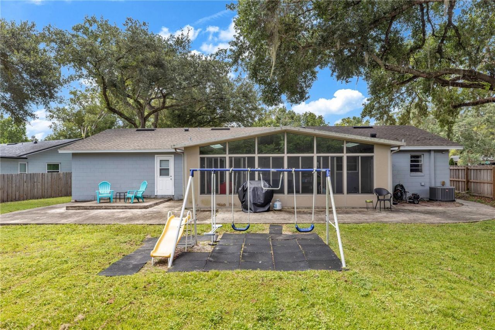
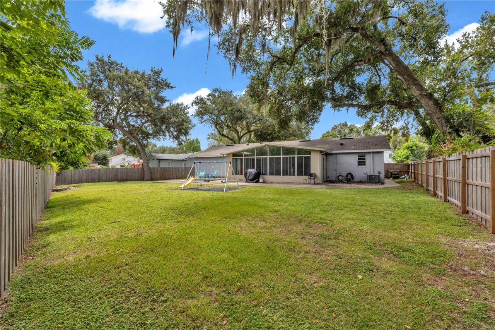
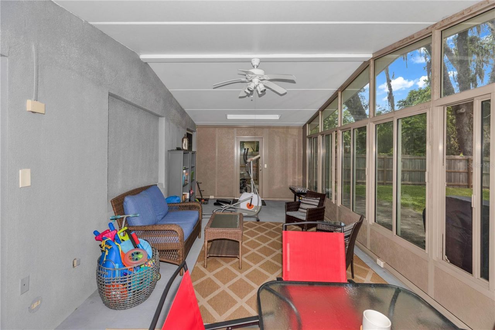
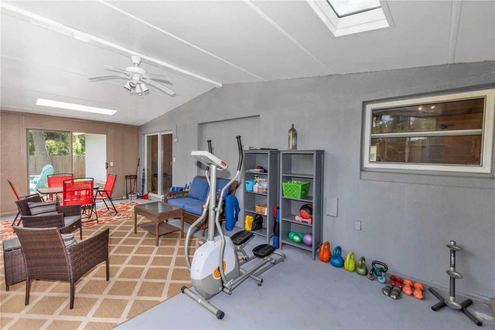
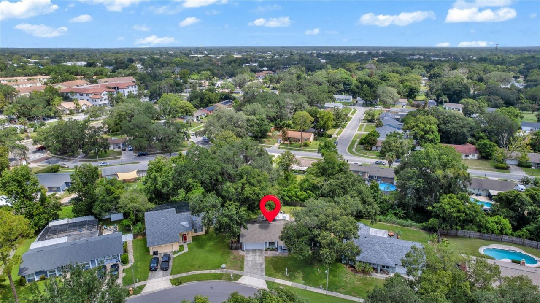
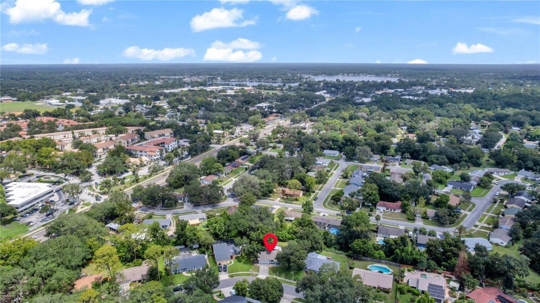
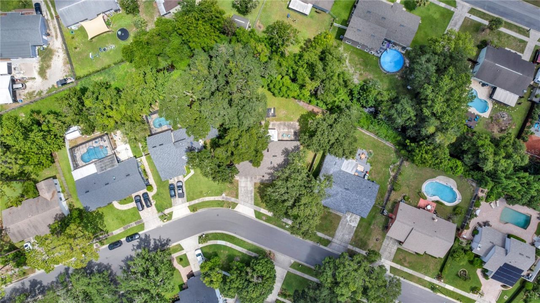
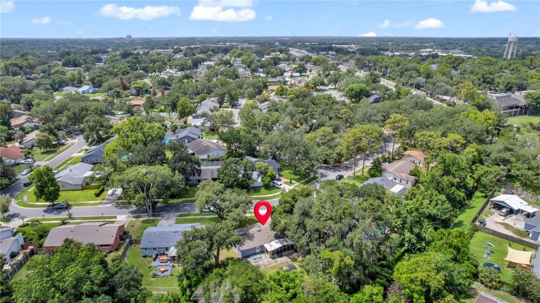
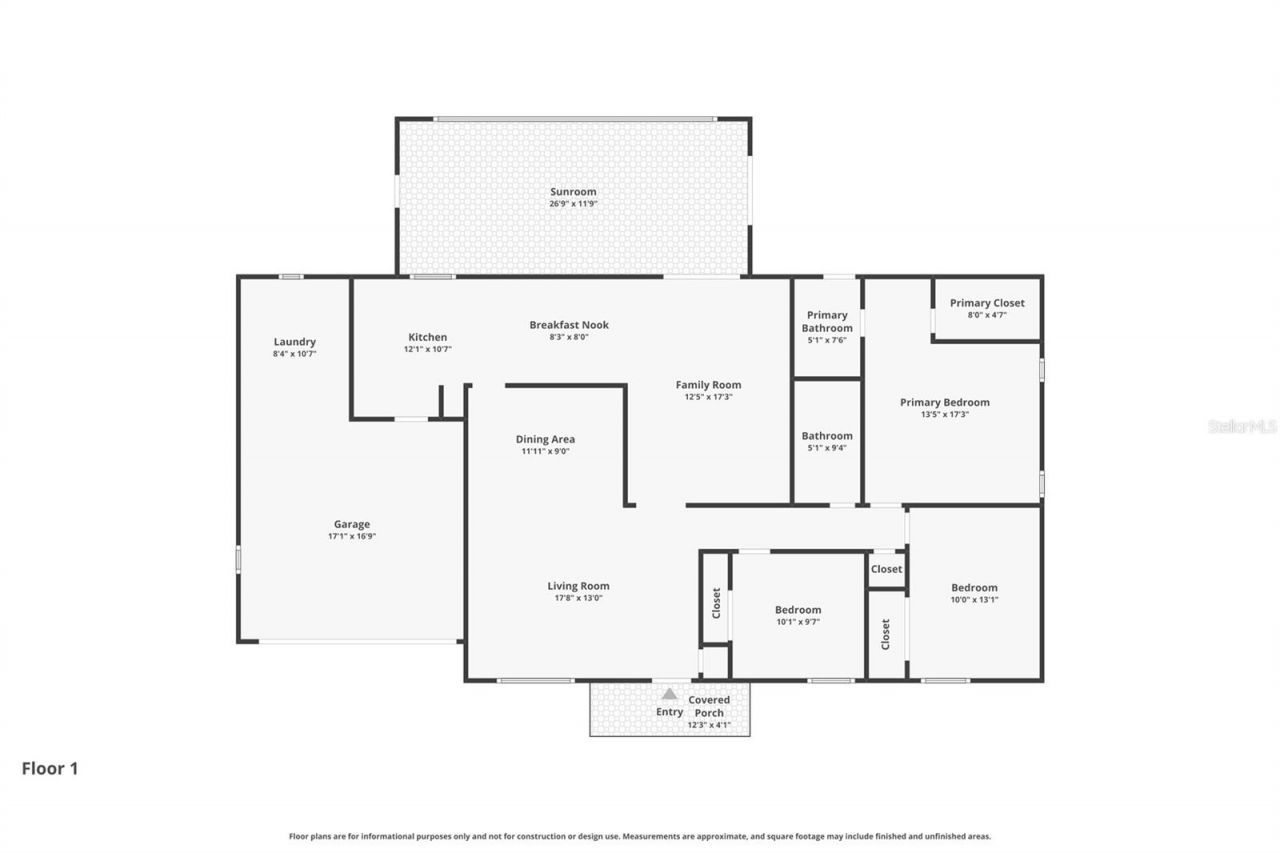
Welcome home to 809 Toledo Drive! Lovingly maintained by its owner for years, this home has been cared for in all the ways that matter, and it shows. Tucked on a quarter-acre lot in the heart of Altamonte Springs, this beautifully updated 3-bedroom, 2-bathroom home offers 1,539 square feet of thoughtfully designed living space, plus a bright enclosed sunroom that adds even more room to live, work, and entertain. Step inside to gorgeous granite countertops, updated cabinetry, and stainless steel ...

View More

Property Summary

MLS Number: O6421581
Status: Active
Days on Market: 7
Subdivision: SAN SEBASTIAN HEIGHTS
County: Seminole
Bedrooms: 3
Total Square Feet: 1,539
Price Per Sq. Ft.: $259
New Constuction: No
Waterfront: No
Property Type: Residential - Single Family
Cooling: Central Air
Fenced: Yes
Garage: 2 car attached
Heating: Central, Electric
Lot Size: 0.25 Acres
Roof Type: Shingle
Stories: 1.0
Year Built: 1977
Taxes: $3,578
HOA Y/N: Yes

Featured Amenities

Ceiling Fans(s)
High Ceilings
Living Room/Dining Room Combo
Thermostat
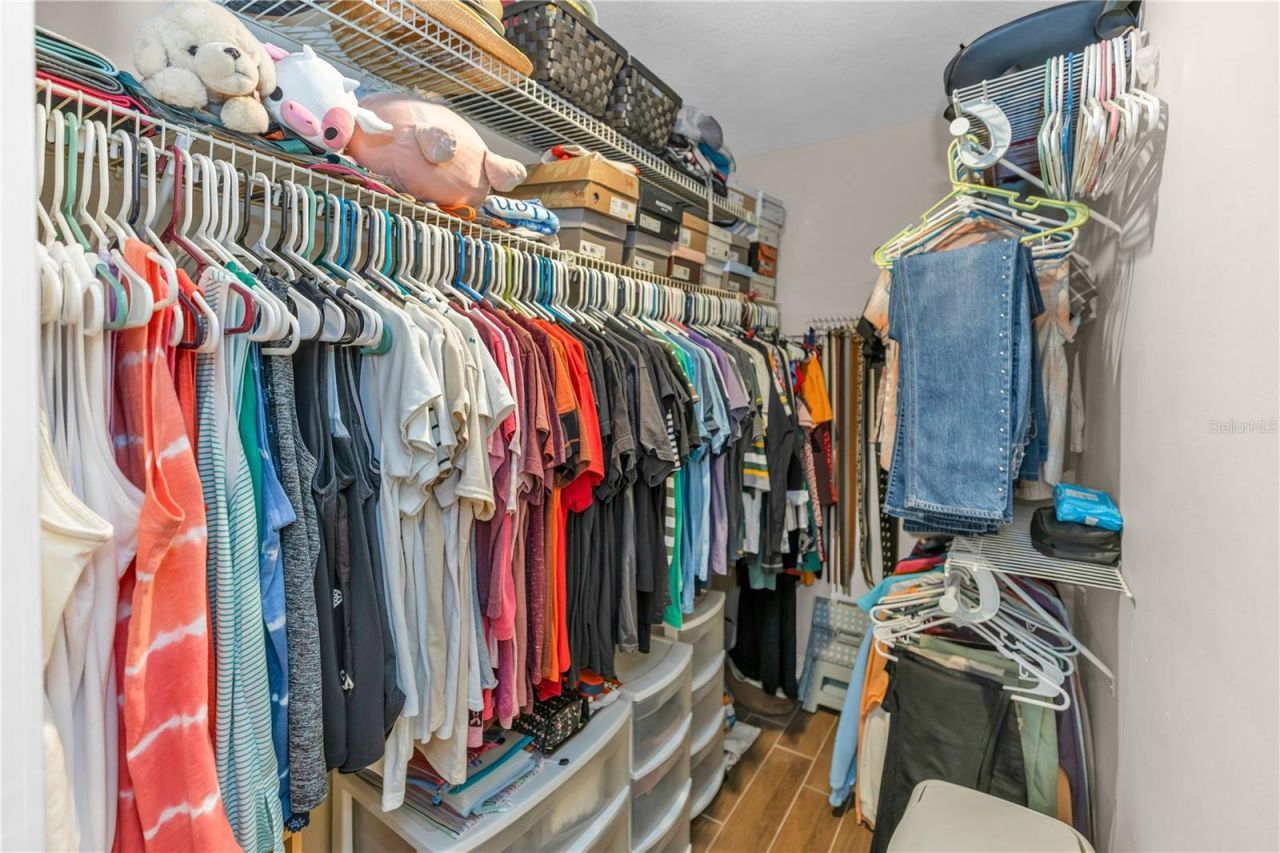
Walk-In Closet(s)

Property Details

Appliances: Dishwasher, Disposal, Dryer, Electric Water Heater, Microwave, Range, Refrigerator, Washer
Days on Site: 7
Directions: From SR-436 W, turn right onto SR-434 E and continue for 6.3 miles. Turn right onto San Sebastian Prado and continue for 0.4 miles, then turn left onto San Marie Ave. Continue for 200 feet, and the destination will be on your left in 800 feet. You have ar
Exterior: Block, Concrete
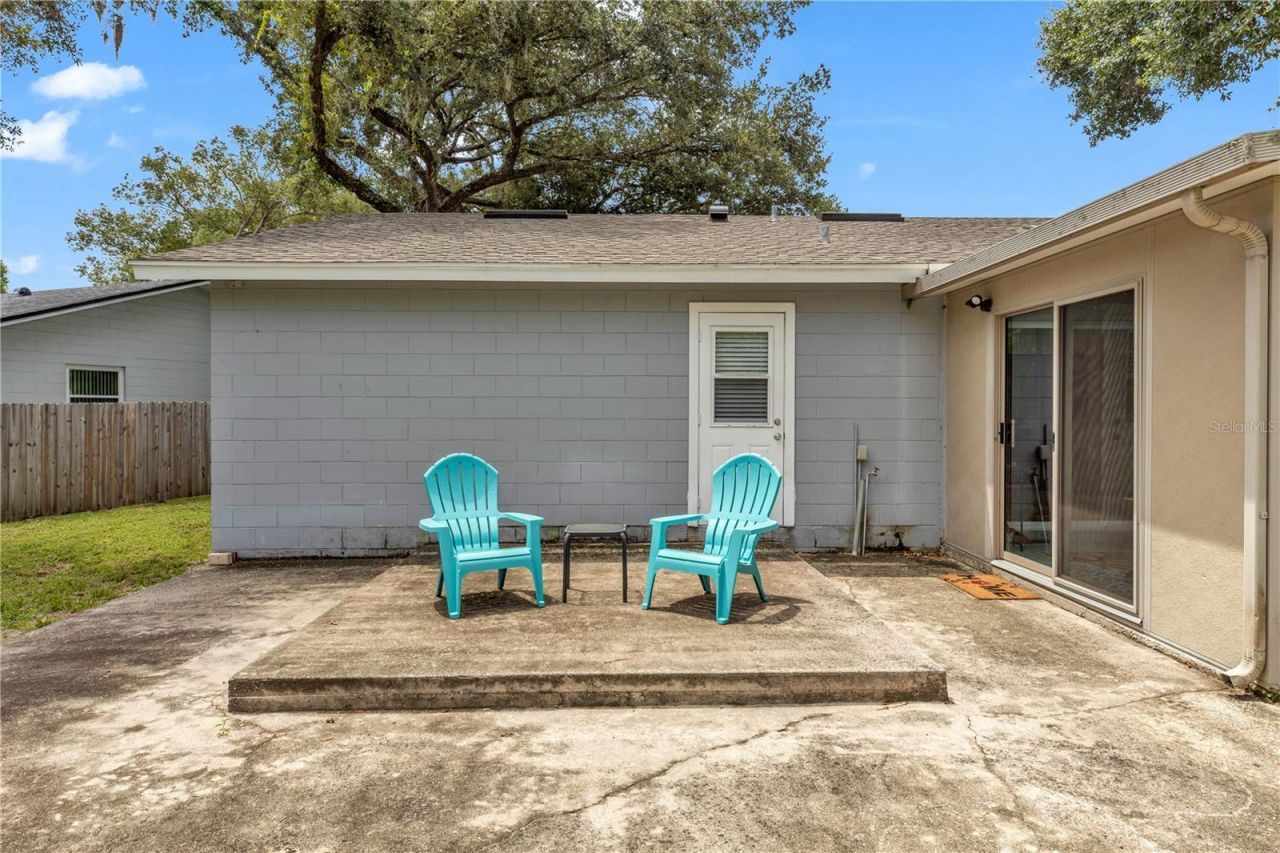
Outdoor Features: Lighting, Private Mailbox, Sidewalk, Sliding Doors
Fencing: Fenced
Flood Zone Code: X
Flooring: Ceramic Tile
Foundation: Slab
Home Warranty Y/N: No
Listing Terms: Cash, Conventional, FHA, VA Loan
Lot: City Limits, Sidewalk
Lot Dimensions: 0.25
Ownership: Fee Simple
Parking: Driveway
Parking Notes: Driveway
Patio/Porch: Covered, Enclosed
Pets Allowed: Yes
Property Attached Y/N: No
Property Sub-Type: Single Family Residence
Security: Secured Garage/Parking, Smoke Detector(s)
Sewer: Public Sewer
Showing Instructions: Sentri Lock Box
Special Sale Provisions: None
Utilities: Electricity Available, Electricity Connected, Public, Water Available
Vegetation: Mature Landscaping
Water: Public
Water Access Y/N: No
Water View: Creek
Windows: Skylight(s)
Zoning: R-1AA
Construction: Block,Concrete

Room Sizes

Living Room: 21x14
Primary Bedroom: 16x30
Kitchen: 11x8
Balcony/Porch/Lanai: 32x15

Local Schools

High School: Lake Brantley High
Middle School: Teague Middle
Elementary School: Forest City Elementary

Neighborhood Information

Neighborhood Map

Neighborhood Hero

Neighborhood Highlights

Neighborhood Characteristics

Neighborhood Market Trend

Neighborhood Schools

Courtesy of

Agency Name: CENTURY 21 ALTON CLARK
Agency Contact: 407-636-4637
Agent Name: Sabrina Pacini

agent picture

Presented by

Agent Name: James Johnson
Agent Phone:
Agency Title: The Keyes Company
Request Info

IDX logo

James Johnson
keyes.com
Office Phone:
305.232.2330

Mortgage Calculator

%
years/fixed
yearly
yearly (est.)

Estimated Payment

$ 2,373.69 Principal & Interest $1,959.15 Property Tax $298.17 Homeowner's Insurance $116.38
Mortgage Logo

Login to My Keyes Account

Pixel